Shade with intention
Orientation, roof form, air movement, and fan placement support real comfort through long warm seasons.
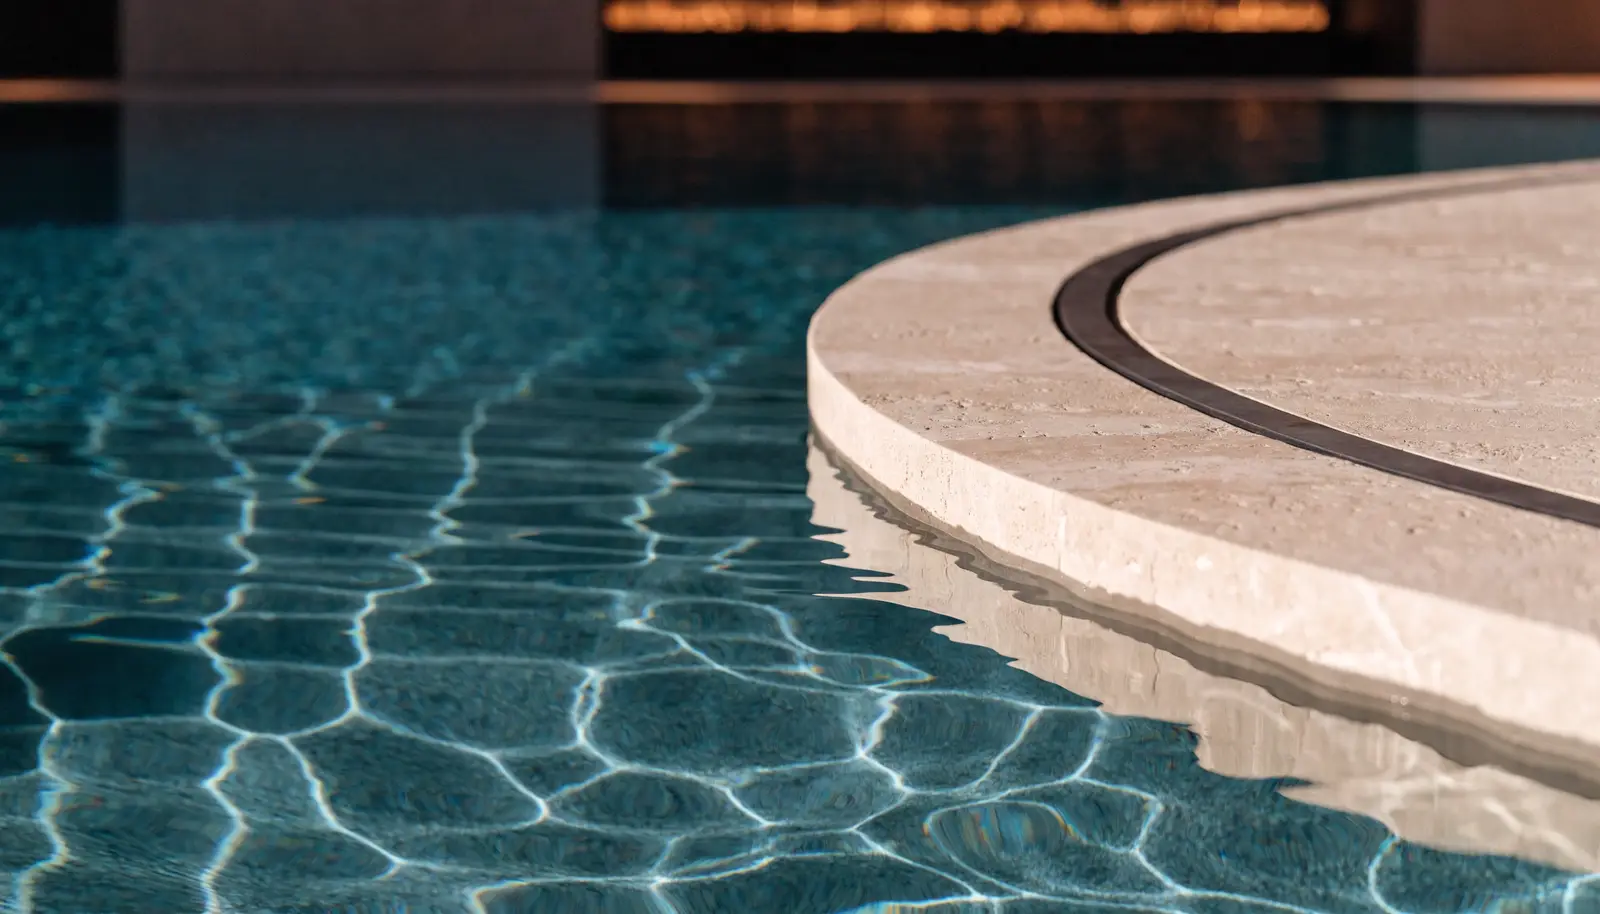
Shade · fire · gathering
Pavilions, outdoor kitchens, fire elements, and lighting planned with the comfort and clarity of an interior room.
The service
A successful outdoor living space manages sun, heat, smoke, sound, movement, and views while still feeling connected to the house and landscape. Aurum plans those conditions together so cooking, dining, lounging, and gathering each have the right degree of shelter and openness.
Scope can include pavilions, pergolas, outdoor kitchens, bars, fireplaces, fire features, seating zones, ceiling fans, lighting, material palettes, circulation, and the relationship to a pool or garden. Equipment and utilities are coordinated early, reducing the need for visible afterthoughts.
Central Texas outdoor living depends on orientation and shade. We study where sunlight enters, how air moves, how rain leaves the roof and paving, and how the space connects to indoor functions. The goal is not simply more square footage outside; it is a place people naturally choose to use.
Orientation, roof form, air movement, and fan placement support real comfort through long warm seasons.
Prep, heat, refrigeration, storage, serving, and seating are arranged around how people actually gather.
Task, ambient, and landscape lighting create usable zones without flattening the night.
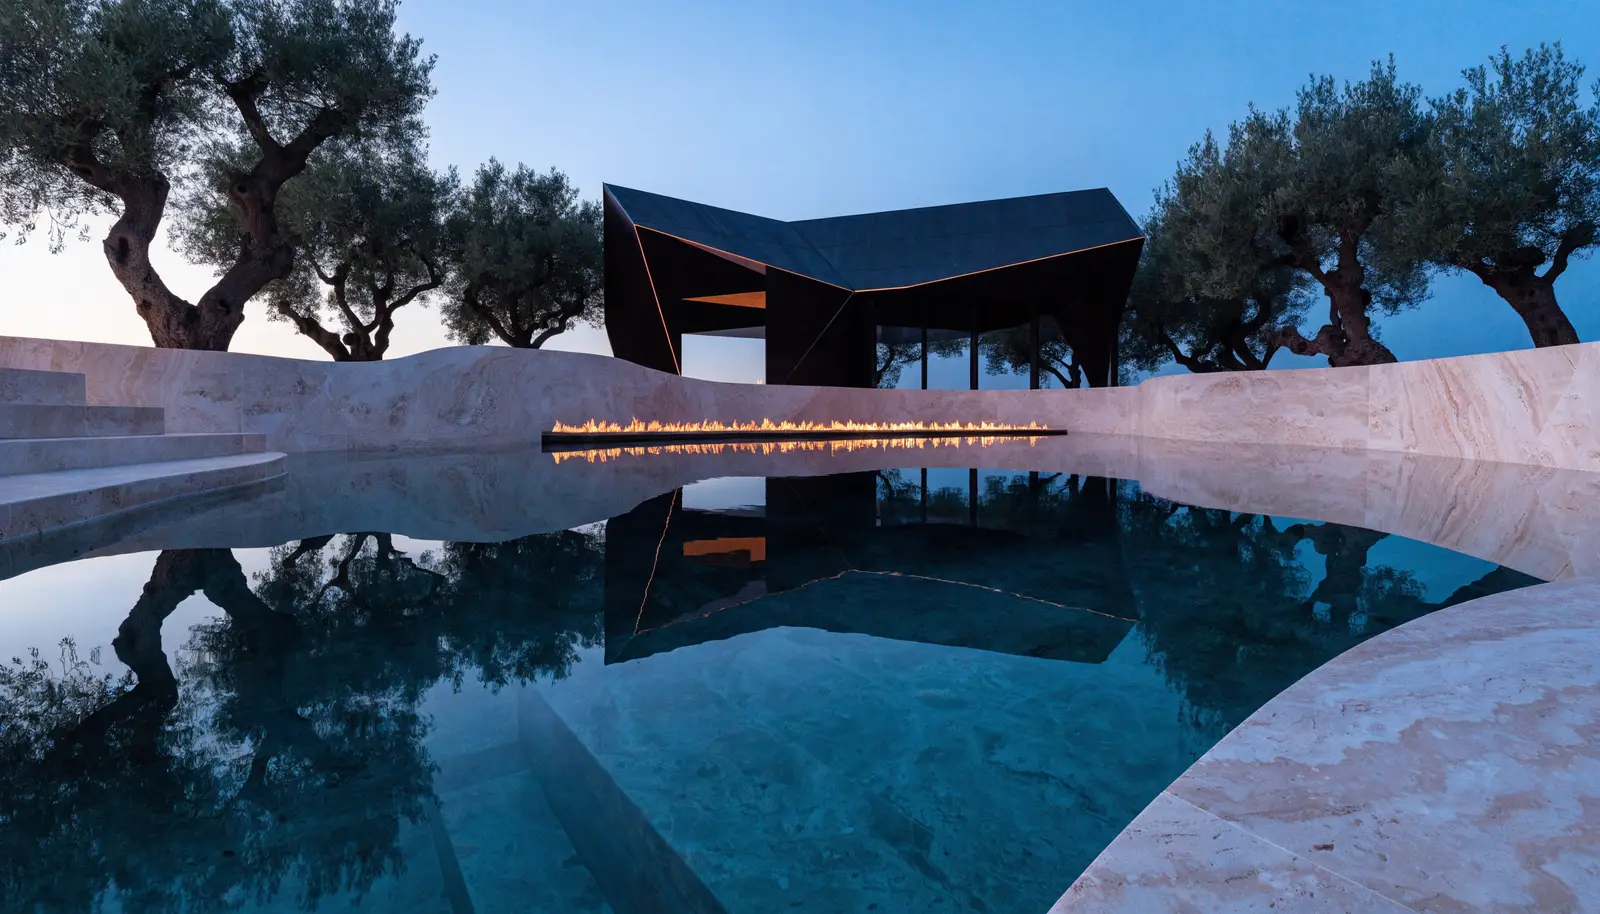
Indoor logic · outdoor character
The strongest outdoor rooms borrow the discipline of interior architecture without becoming sealed boxes. Proportion, thresholds, sightlines, durable finishes, and built-in elements give the space order; water, planting, air, and changing light keep it unmistakably outside.
Describe how you cook, gather, relax, and move through the property. We’ll help define the right scope.
Start the conversation